Brainy Planner
Home building
Building a log home: a planning checklist from package quote to move-in
By Brainy Planner · Updated November 11, 2026
Building a log home follows the same broad path as any new house (land, design, permits, foundation, shell, systems, finishes) but a few steps work differently. The log package is usually bought as a kit from one supplier, the walls carry wiring in a way you have to plan before they go up, and the logs can move as they dry. This checklist walks through what to decide and track at each stage.
This is a planning overview, not engineering, legal or financial advice. Your supplier, builder, lender and local building department set the actual requirements.
1. Land and site
- Confirm the lot allows the house you want: zoning, setbacks, any covenants or HOA rules, and whether a log exterior is permitted.
- Find out what the site needs before you budget the house: well or public water, septic or sewer, power to the site, driveway length and slope, and clearing.
- Think about delivery: a log package arrives on large trucks, so ask whether they can reach and turn on your site.
2. Compare log package quotes like for like
Package quotes are hard to compare because suppliers include different things. Line them up item by item:
- Logs: species, profile, size and whether they are dried or green.
- What else is in the package: roof system, floor system, windows and doors, interior walls, porches, stairs, fasteners and sealants.
- Design and engineering drawings, and whether stamped plans for your permit are included.
- Delivery, unloading and any on-site technical help.
- What is explicitly not included, which is where budgets usually slip.
3. Plan for settling
Log walls can shrink and settle over the first years as the wood dries, more so with logs that are not fully dried. Ask your supplier how their design handles this: gaps above window and door frames, adjustable posts and how interior frame walls, stairs, cabinets and chimneys connect to the log walls. Builders who have not built with logs before should go over these details with the supplier before work starts.
4. Electrical and plumbing before the walls go up
In a full log wall there is no hollow cavity to run cable through later. Outlets, switches and wall-mounted lights on log walls need to be planned early so the wiring channels can be drilled as the walls are stacked. Walk the floor plan room by room and mark every outlet, switch and fixture on a log wall. Plumbing usually runs in interior frame walls or floors, so plan where wet rooms sit.
5. Permits and inspections
Ask your building department early which drawings they need, whether they want engineered plans, how they handle energy code for log walls, and which inspections happen at which stage. Keep a list of permit numbers, inspection dates and results.
6. Budget, contingency and draws
Split the budget into the log package, site work, foundation, the rest of the shell, systems, finishes and soft costs (design, permits, fees). Keep a contingency line rather than spending it early. If you have a construction loan, find out how the lender releases money in stages (draws), what has to be finished before each one, and how inspections for draws are scheduled. Track budget against actual every week.
7. Dry-in, systems and finishes
- Get the roof on and the shell weathertight as soon as possible after the logs go up.
- Rough-in electrical, plumbing and HVAC, then the inspections.
- Plan the first exterior finish with your supplier's guidance: what product, when, and how often it will need redoing.
- Finish interiors, then the final inspection and certificate of occupancy where your area requires one.
8. After you move in
Log homes need a regular exterior routine: checking the finish, caulking and chinking where used, gutters, and keeping splash and plants away from the bottom logs. Start a maintenance log from day one.
Keep it in one binder
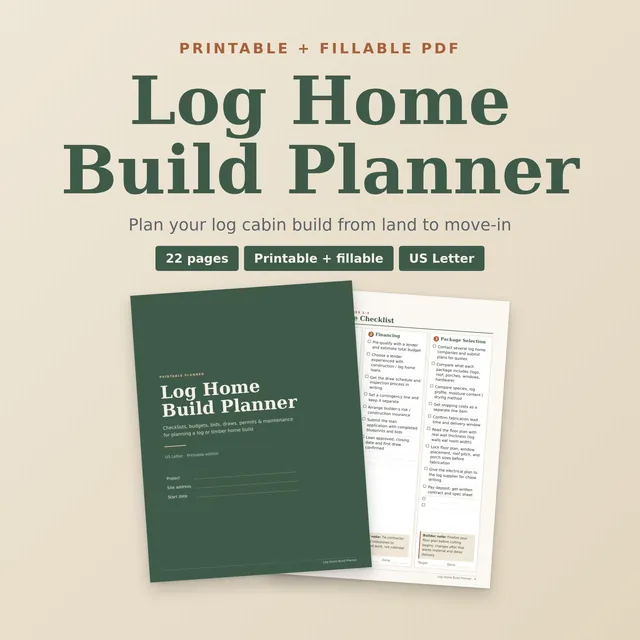
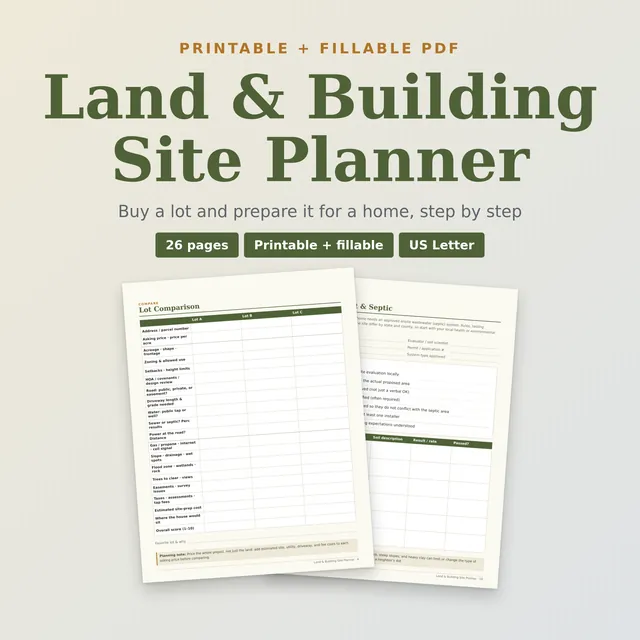
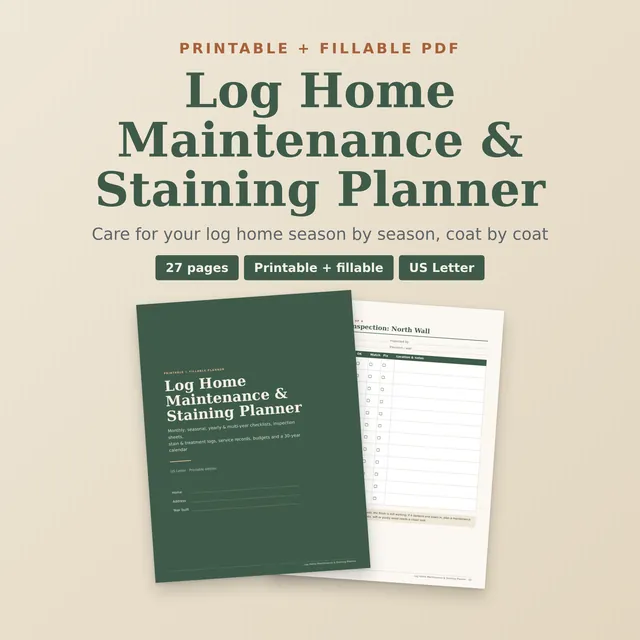
The Log Home Build Planner has a phase-by-phase checklist, a log package quote comparison and inclusions worksheet, site work and septic budget, budget-versus-actual and draw tracking, and an electrical pre-plan with outlet and switch sheets. For the land itself, see the Land & Building Site Planner; once you have moved in, the Log Home Maintenance & Staining Planner covers the yearly upkeep. For the general sequence of any build, read the phases of a home build from land to move-in.