Brainy Planner
Home building
Planning a home build: the phases from land to move-in
By Brainy Planner · Updated October 14, 2026
Building a home is a long project with many people involved. Knowing the usual order of phases makes it easier to ask good questions and keep track of decisions. The details vary by location, builder and building system, so confirm requirements with your local building department and your contractors.
1. Budget and financing
Set an overall budget and decide how you will pay. Construction loans usually release money in stages called draws, so track what has been paid and what is due against the schedule. Keep a line in the budget for unexpected costs; how much is right depends on the project and how firm your quotes are.
2. Land and site
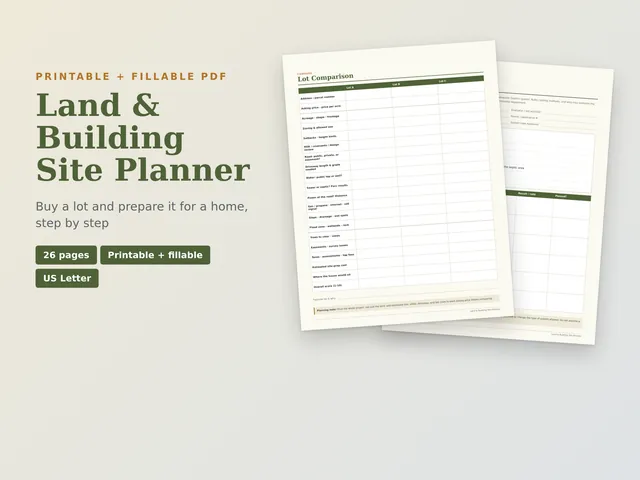
Before buying, check zoning and setbacks, access, utilities, and whether the site needs a well or septic system. Water, power and driveway costs can change the real price of a lot, so get quotes for them early. A comparison sheet for two or three lots keeps the decision factual.
3. Plans and builder
Choose a plan, a building system and who will build it. Get written quotes that state exactly what is included, then compare them line by line. Differences in inclusions often matter more than differences in the headline price.
4. Permits
Your jurisdiction decides which permits and inspections are required. Make a list of permits, application dates, fees and inspection stages so nothing is missed.
5. Site work and foundation
Clearing, grading, utilities, driveway, excavation and the foundation come first. Photograph and record what is buried or hidden: pipe runs, conduit and footings are hard to find later.
6. Framing and dry-in
The structure goes up and the roof, windows and exterior doors close the building to the weather. This is a good moment for a walk-through to check measurements against the plans.
7. Mechanical, electrical and plumbing rough-in
Heating and cooling, wiring and plumbing are installed inside the walls. Plan outlet, switch and fixture locations before this phase; moving them afterwards costs more.
8. Insulation and drywall
Inspections usually happen before the walls are covered. Do a careful walk-through before drywall closes everything in.
9. Interior finishes
Flooring, cabinets, trim, paint, fixtures and appliances are chosen and installed. Keep a selections tracker with allowances so you can see when you are over or under budget.
10. Final inspection and move-in
Complete a punch list of remaining fixes, pass the final inspection, and collect warranties, manuals and certificates. Many places issue a certificate of occupancy at this stage.
Tools
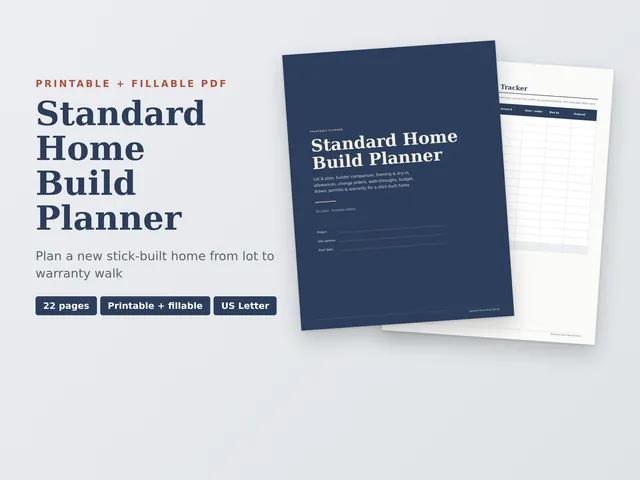
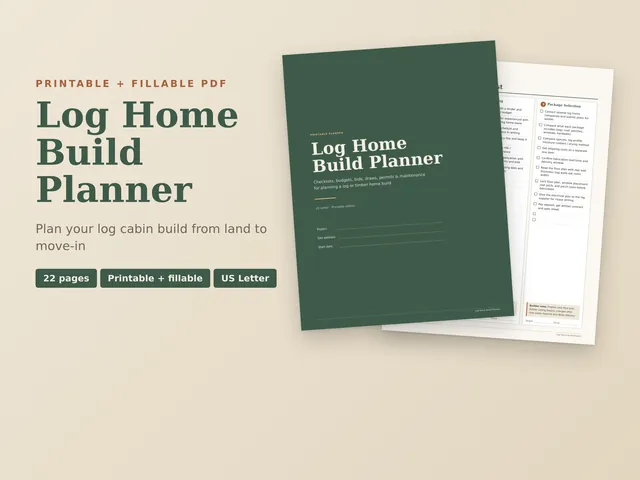
If you want a ready-made binder for these steps, see the Standard Home Build Planner, Log Home Build Planner and SIP Home Build Planner, or the Land & Building Site Planner for the lot-buying stage.